
Legal Suites
Legal Basement Suites, Fully Permitted — Built for Rent or Resale.
A legal basement suite is the highest-value renovation you can make on an Edmonton property — when it's done right. Keystone builds suites that hit your target rent and earn full appraisal credit, permitted and inspected from day one.
Licensed Alberta General Contractor · Permits filed before we start · We respond within 1 business day
Why Legal Matters More Than You Think
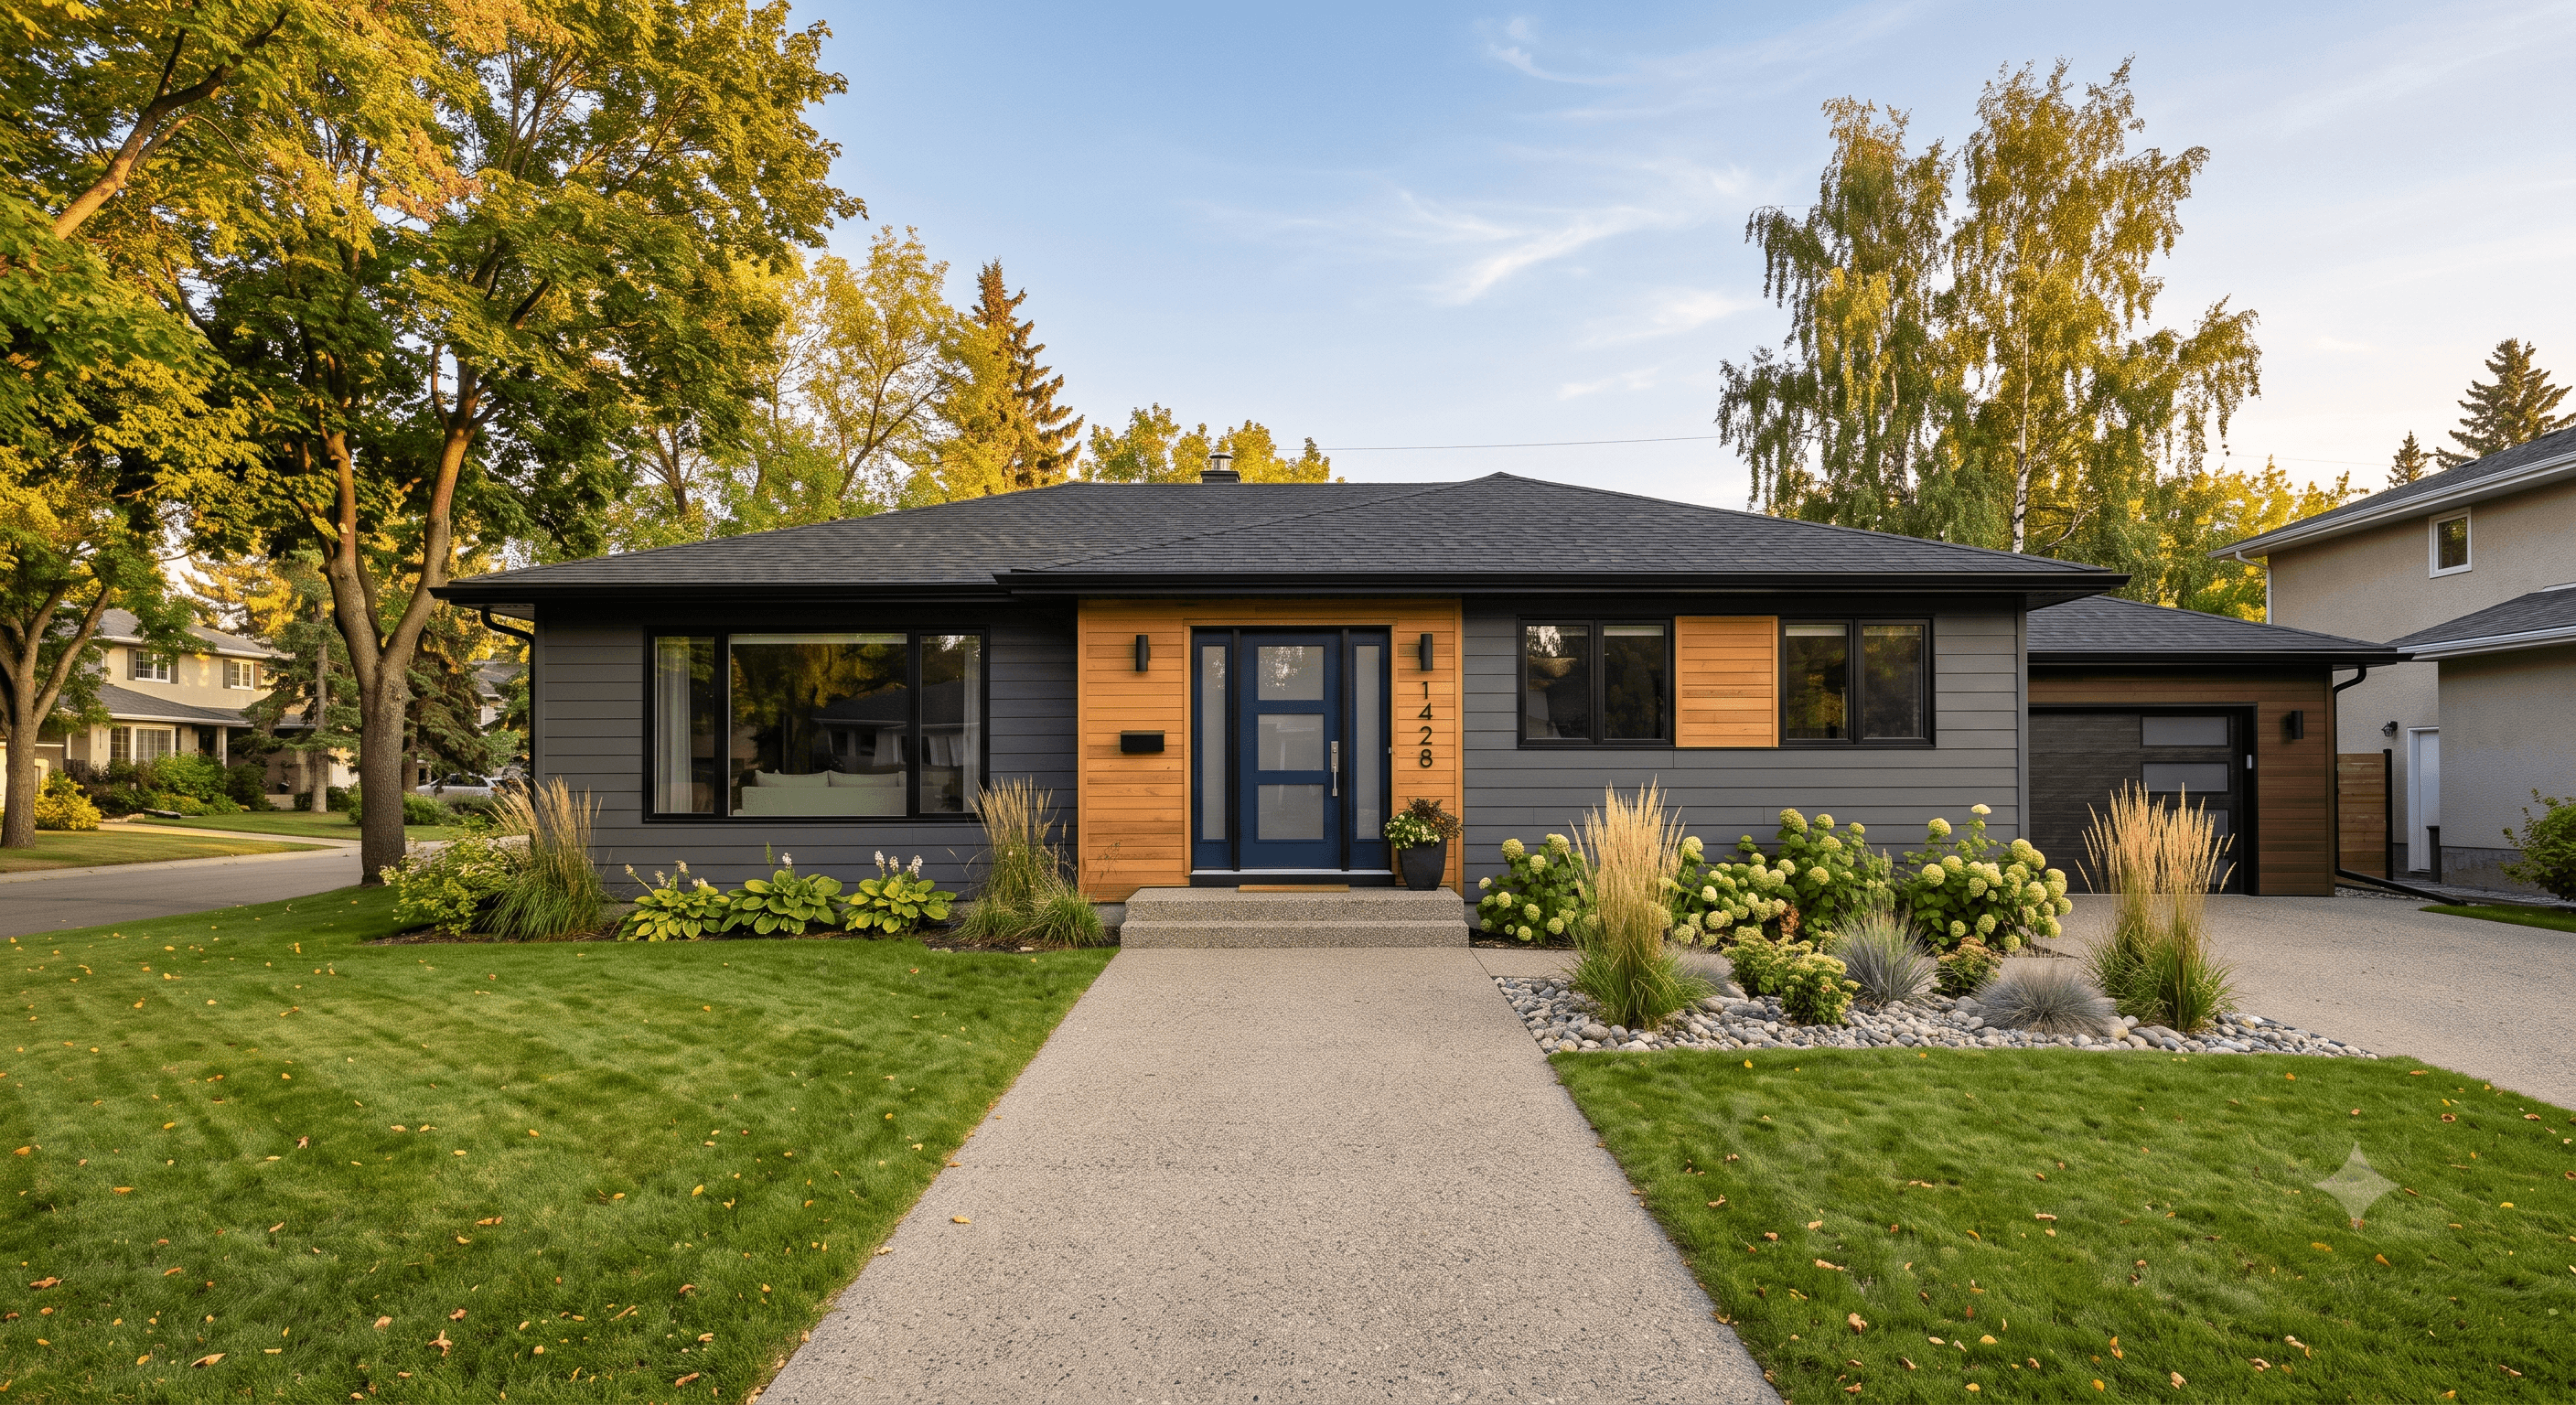
Edmonton has seen a significant push toward legal suite compliance over the past five years. Many properties still have unpermitted or non-conforming suites — and those properties are increasingly problematic for owners planning to refinance. An unpermitted suite may not receive full appraisal value. CMHC-backed lenders often require proof of legality before including suite income in refinance calculations. And if your insurance company discovers an unpermitted suite after a claim, you may find yourself without coverage.
A legal suite, by contrast, gives you everything: full appraised contribution, rental income inclusion in your refinance calculation (with the right lender), insurance protection, and the ability to command top rents from quality tenants who specifically search for legal units.
Keystone builds legal suites only. Every project is permitted, inspected, and documented. When your appraiser walks through, they'll have everything they need to give the suite full credit.
Most Edmonton suite builders treat a secondary suite as a single, standalone project. Keystone builds it as one lever in your property's value — rent income and appraisal value both. That means every decision, from finish level to entry configuration, gets evaluated against your numbers first.
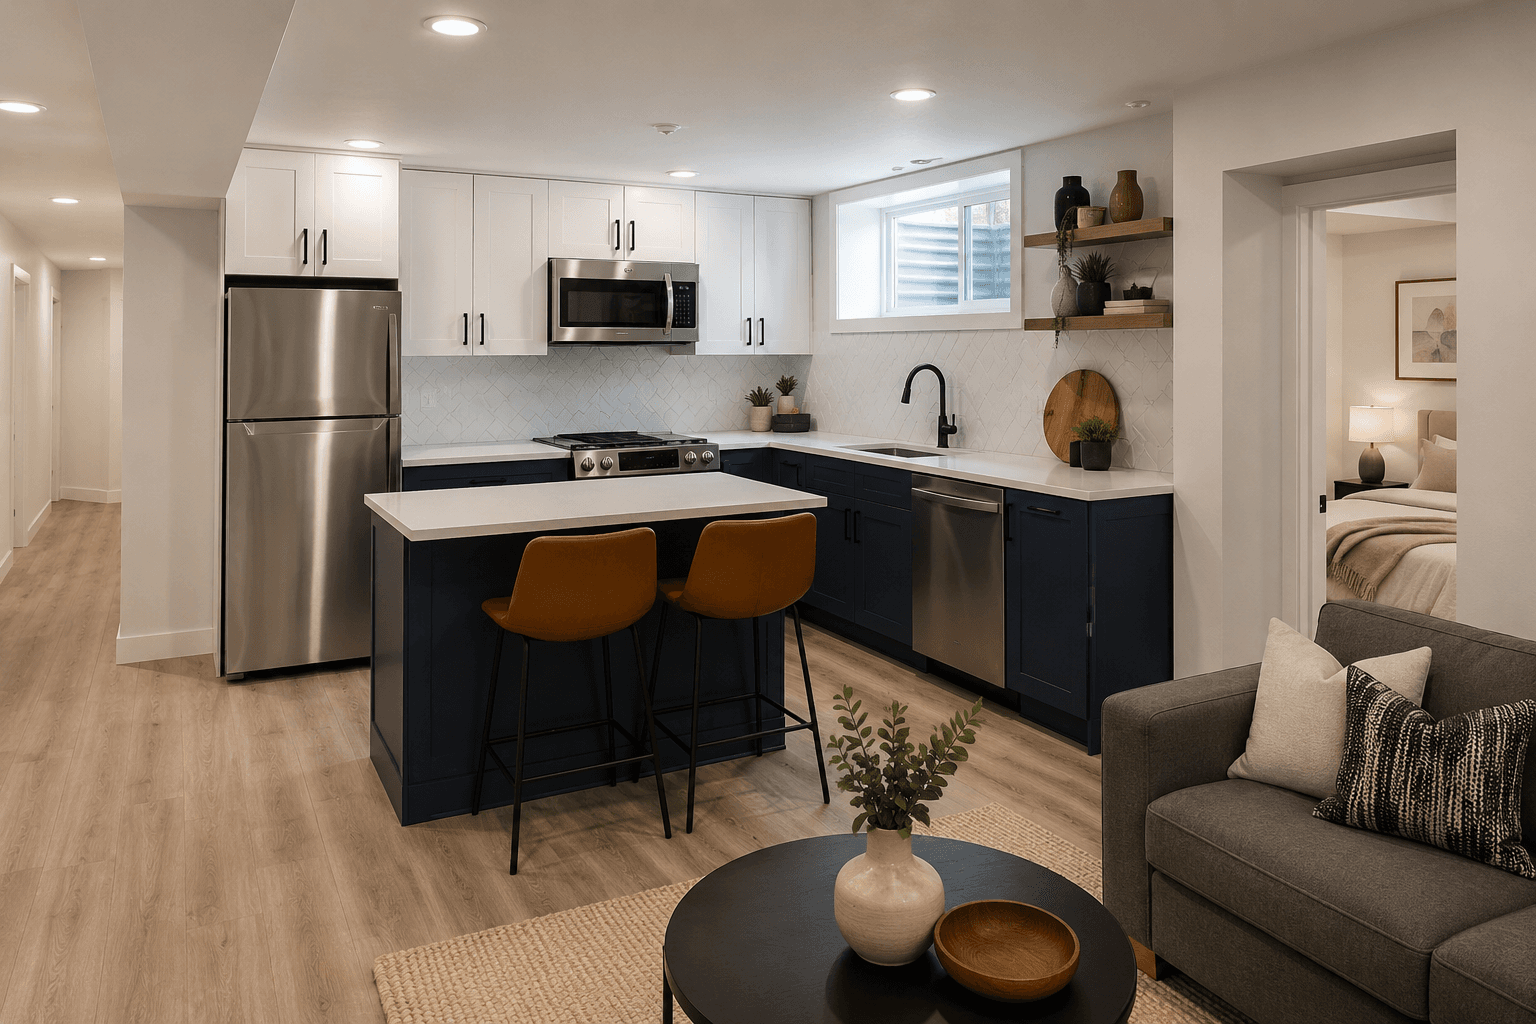
Illustrative suite walkthrough — AI-generated concept render, not a specific completed project.
What Makes a Suite Legal in Edmonton
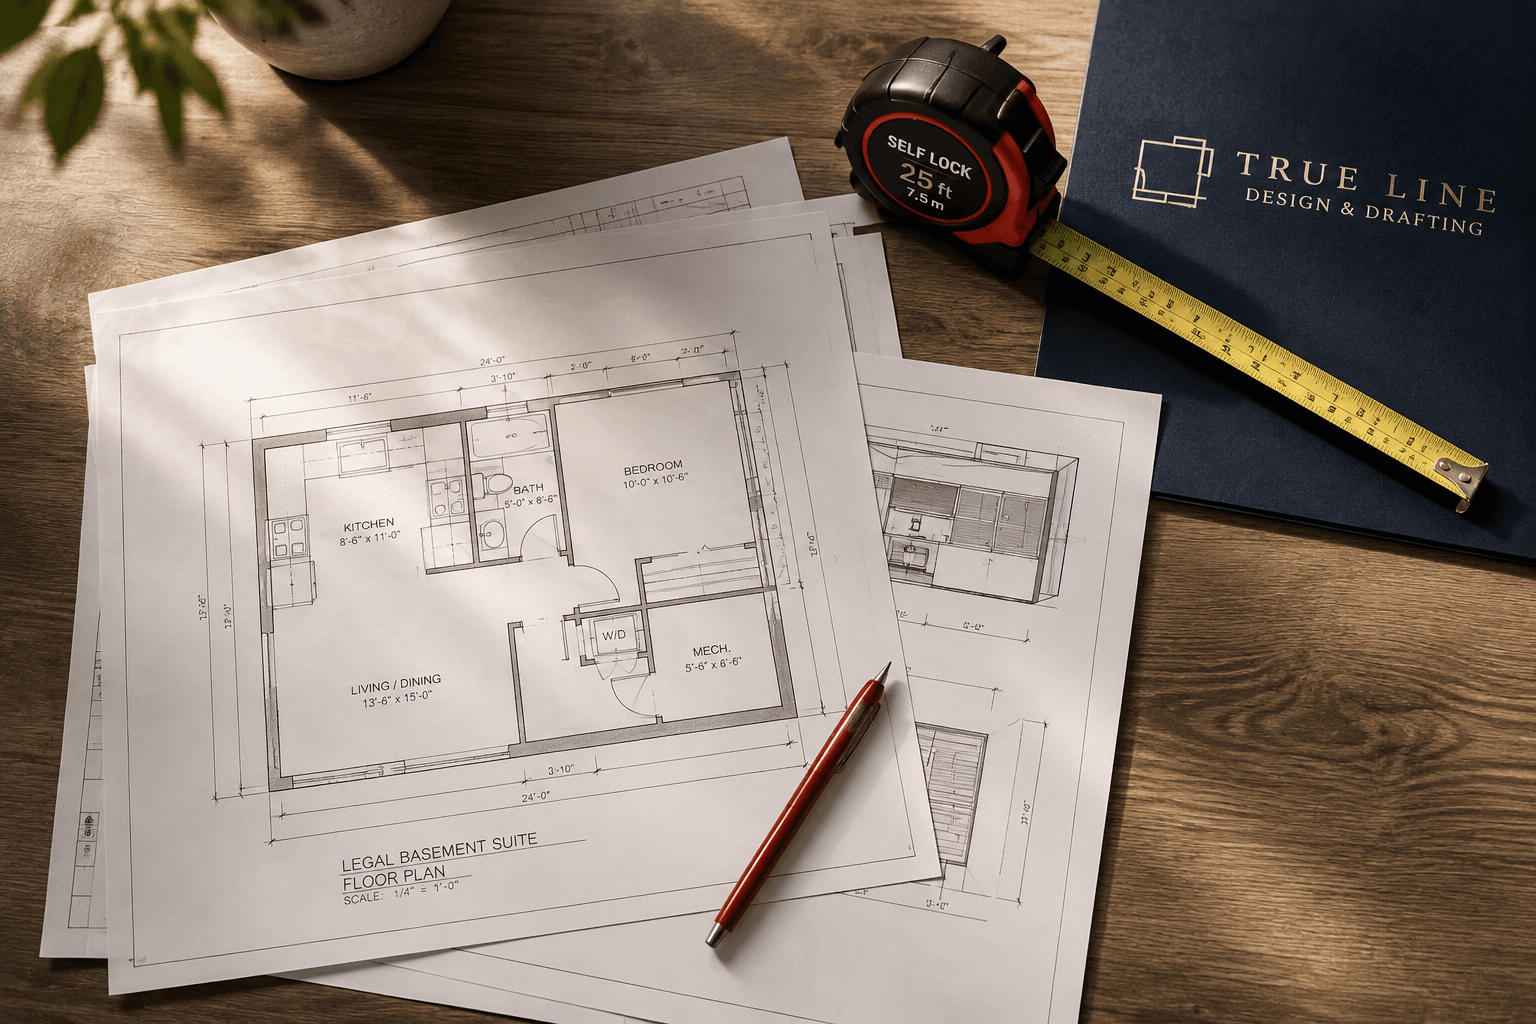
Edmonton's requirements for secondary suites are governed by the City of Edmonton Zoning Bylaw, Alberta Building Code, and Alberta Fire Code. Key requirements include:
- —Minimum ceiling height (typically 1.95m in new suites)
- —Egress windows in all sleeping areas meeting minimum size requirements
- —Fire separation between suite and main dwelling (typically 30-minute fire rating)
- —Interconnected smoke and CO alarm systems
- —Separate or dedicated entrance
- —Full kitchen and bathroom facilities
- —Compliance with electrical code (ESA-permitted)
- —Compliance with plumbing code
- —Building permit and final inspection sign-off
Keystone manages the permit application process, liaises with City inspectors, and ensures your suite passes final inspection. We've built suites across Edmonton's varied housing stock and know how to navigate the code requirements efficiently.
Our Suite Development Process
01
ARV & Feasibility Assessment
We evaluate whether a suite makes financial sense for your specific property — looking at basement ceiling height, structural considerations, entry options, and the neighbourhood's rental demand and comparable suite appraisals.
02
Permit Application
We handle the full permit application with the City of Edmonton, including drawings, code compliance documentation, and any required approvals. This typically takes 6–10 weeks for approval.
03
Construction
Full suite construction from framing through final finishing — including all rough-in inspections, mechanical work, and final suite finishes scoped for durability and tenant appeal.
04
Final Inspection & Documentation
We coordinate the final City inspection, obtain your completion certificate, and provide you with a documentation package covering all permitted work — ready for your appraiser and lender.
Pricing
Starting from $40,000 — Quote-based on scope
Suite cost varies significantly based on basement size, existing rough-in, structural requirements, and finish level. Exterior-entry suites, or those needing new window wells, run $60,000–$80,000+. Interior-entry suites in homes with good existing rough-in can be developed for $40,000–$60,000. Every project gets a detailed scope and fixed-price quote before work begins.
FAQ
Frequently Asked Questions
What makes a basement suite "legal" in Edmonton?
It has to meet the City of Edmonton Zoning Bylaw, Alberta Building Code, and Alberta Fire Code: minimum ceiling height, egress windows in every sleeping area, fire separation between the suite and the main dwelling, interconnected smoke and CO alarms, a separate or dedicated entrance, full kitchen and bathroom facilities, ESA-permitted electrical, code-compliant plumbing, and a building permit with a final inspection sign-off.
How long does the legal suite permit process take?
Permit application, including drawings and code compliance documentation, typically takes 6–10 weeks for City of Edmonton approval before construction starts.
What happens if my suite isn't legal or permitted?
An unpermitted suite may not receive full appraisal value, CMHC-backed lenders often require proof of legality before including suite income in a refinance calculation, and if your insurer discovers an unpermitted suite after a claim, you may find yourself without coverage.
How much does a legal suite cost in Edmonton?
Starting from $40,000, quote-based on scope. Interior-entry suites in homes with good existing rough-in run $40,000–$60,000. Exterior-entry suites, or those needing new window wells, run $60,000–$80,000+.
What are the steps in Keystone's suite development process?
ARV and feasibility assessment, permit application with the City of Edmonton, construction from framing through final finishing, and final inspection with a documentation package ready for your appraiser and lender.
Does a legal suite help with both rental income and resale value?
Yes — that's the point. Keystone builds a suite as one lever in your property's value, not a standalone project, so every decision from finish level to entry configuration gets evaluated against both your rent target and your appraisal contribution.
Do I need an egress window for a legal basement suite?
Yes — every bedroom in a legal suite needs a code-compliant egress window (a minimum opening size, sized for emergency exit) under the Alberta Building Code. If your basement's existing windows don't meet that minimum, we cut in a new window well as part of the scope, not as a surprise change order.
Interior entry or exterior entry — which suite type is right for my property?
It depends on your lot, your basement layout, and what comparable sales in your neighbourhood actually credit. An exterior entrance often reads as more private for tenants and can support higher rent, but it costs more and isn't always feasible on every lot. We assess this specific to your property on the free call, not as a default recommendation.