
When interviewing contractors to build a legal secondary suite, most investors ask about tile choices, cabinet finishes, and square footage. Homeowner-focused renovators love these conversations — cosmetic upgrades are easy to quote and hide a lack of technical knowledge about safety codes. Investors need to ask a different question: does this build satisfy the exact letter of the Alberta Building Code, Alberta Fire Code, and City of Edmonton Safety Codes Officers?
A suite can look like a luxury condo, but if an egress window opening falls three centimetres short of code, the City will refuse your Occupancy Certificate — and an appraiser will strip the suite's income valuation from your refinance report.
1. Egress Windows: The Exact Millimetres That Determine Pass or Fail
- —Minimum unobstructed opening: 0.35 m² (3.77 sq. ft.)
- —Minimum individual dimension: 380 mm (15 inches)
- —Window well horizontal clearance: 760 mm (30 inches)
- —Maximum sill height: 1.0 m (3'3") — a step is required if higher
Homeowner-focused builders often order off-the-shelf “basement windows” without calculating the actual clear net opening. A window unit framed at 600mm × 600mm sounds large enough, but the frame and sash mechanism reduce the real clear opening — and the inspector does not round up.
Fail Example
380 mm × 850 mm
Area = 0.323 m² — fails code
Pass Example
600 mm × 600 mm
Area = 0.360 m² — passes code
If the window well depth exceeds 1.2 metres below grade, a permanently affixed ladder or step is also required — and the City allows some flexibility on sill height up to 1.5m, but anything above 1.0m needs a permanent built-in step.
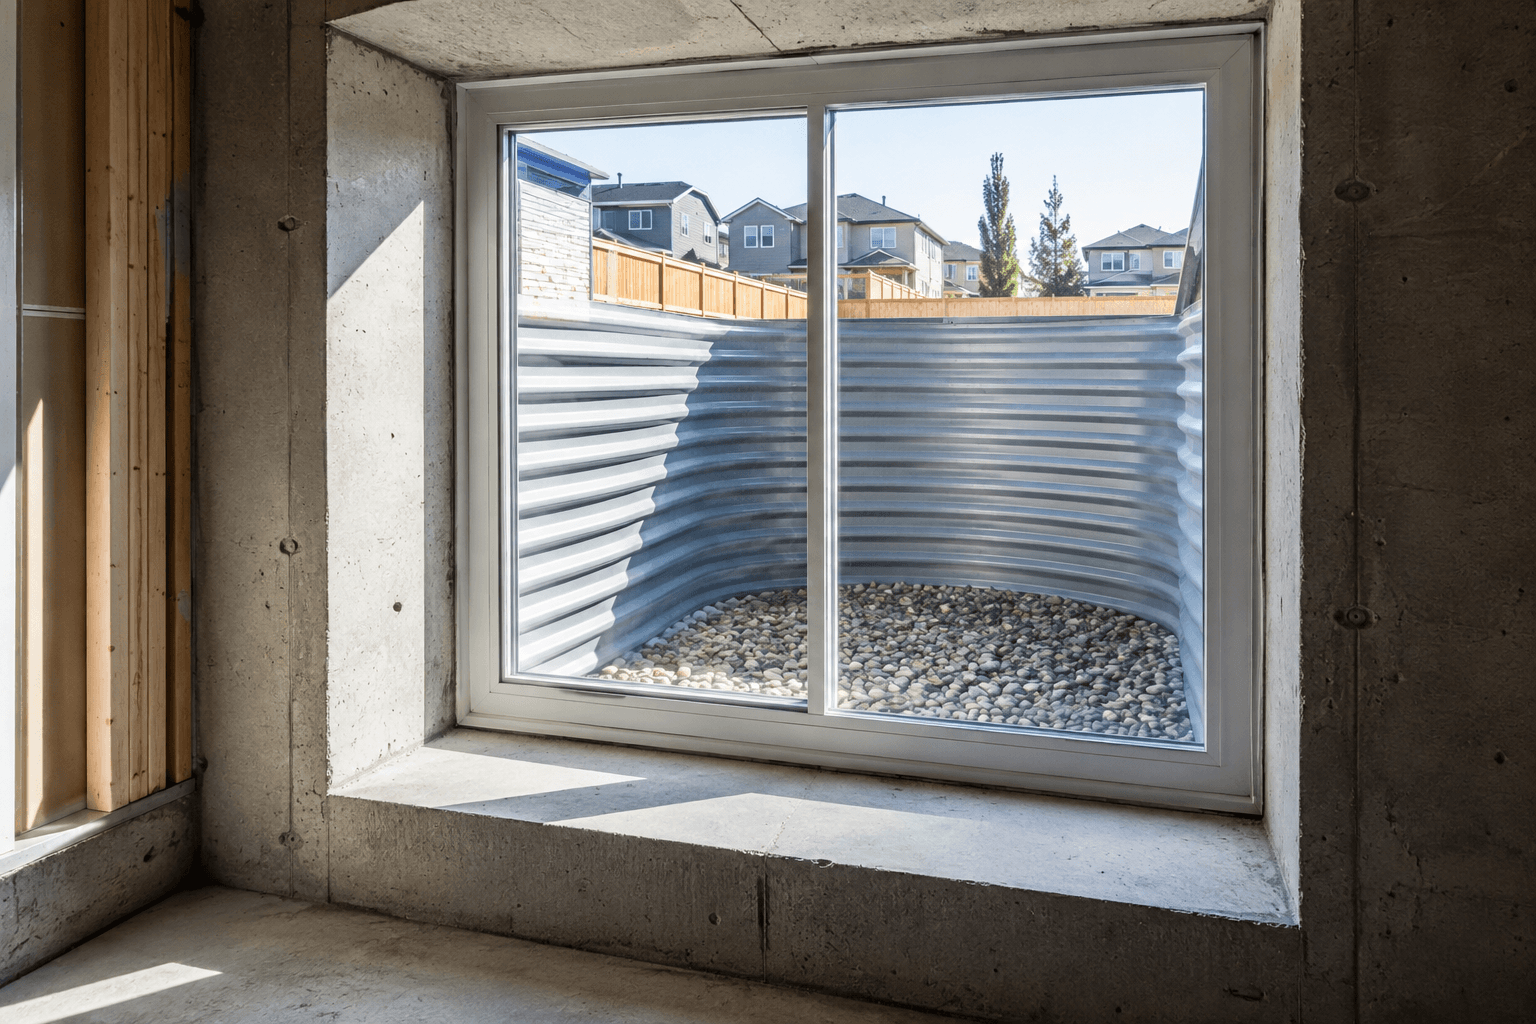
A properly sized egress window and window well — the clear opening and well clearance are what a Safety Codes Officer actually measures.
2. Fire Separation Assemblies: Smoke-Tight vs. Standard Drywall
This is where budget contractors frequently shave thousands off their bids — using standard drywall instead of full fire-rated protection.
| Component | Code Mandate |
|---|---|
| Suite Ceiling & Shared Walls | 1/2" or 5/8" Type X fire drywall |
| Joint & Penetration Seals | Smoke-tight tape, mud & fire sealant |
| Acoustic Isolation | Resilient channels + mineral wool |
| Mechanical Room Enclosure | Fire drywall + self-closing door |
Mechanical Room Enclosures
Gas-fired furnaces and water heaters are high-risk ignition sources. The mechanical room must be fully enclosed with Type X fire-rated drywall, and the entrance door must be an approved solid-core or metal fire-rated door with an integrated self-closing hinge.
Where Builders Cut Corners: homeowner renovators often install cheap hollow-core bi-fold closet doors on mechanical rooms — a Safety Codes Officer will automatically fail a final inspection for this single omission.
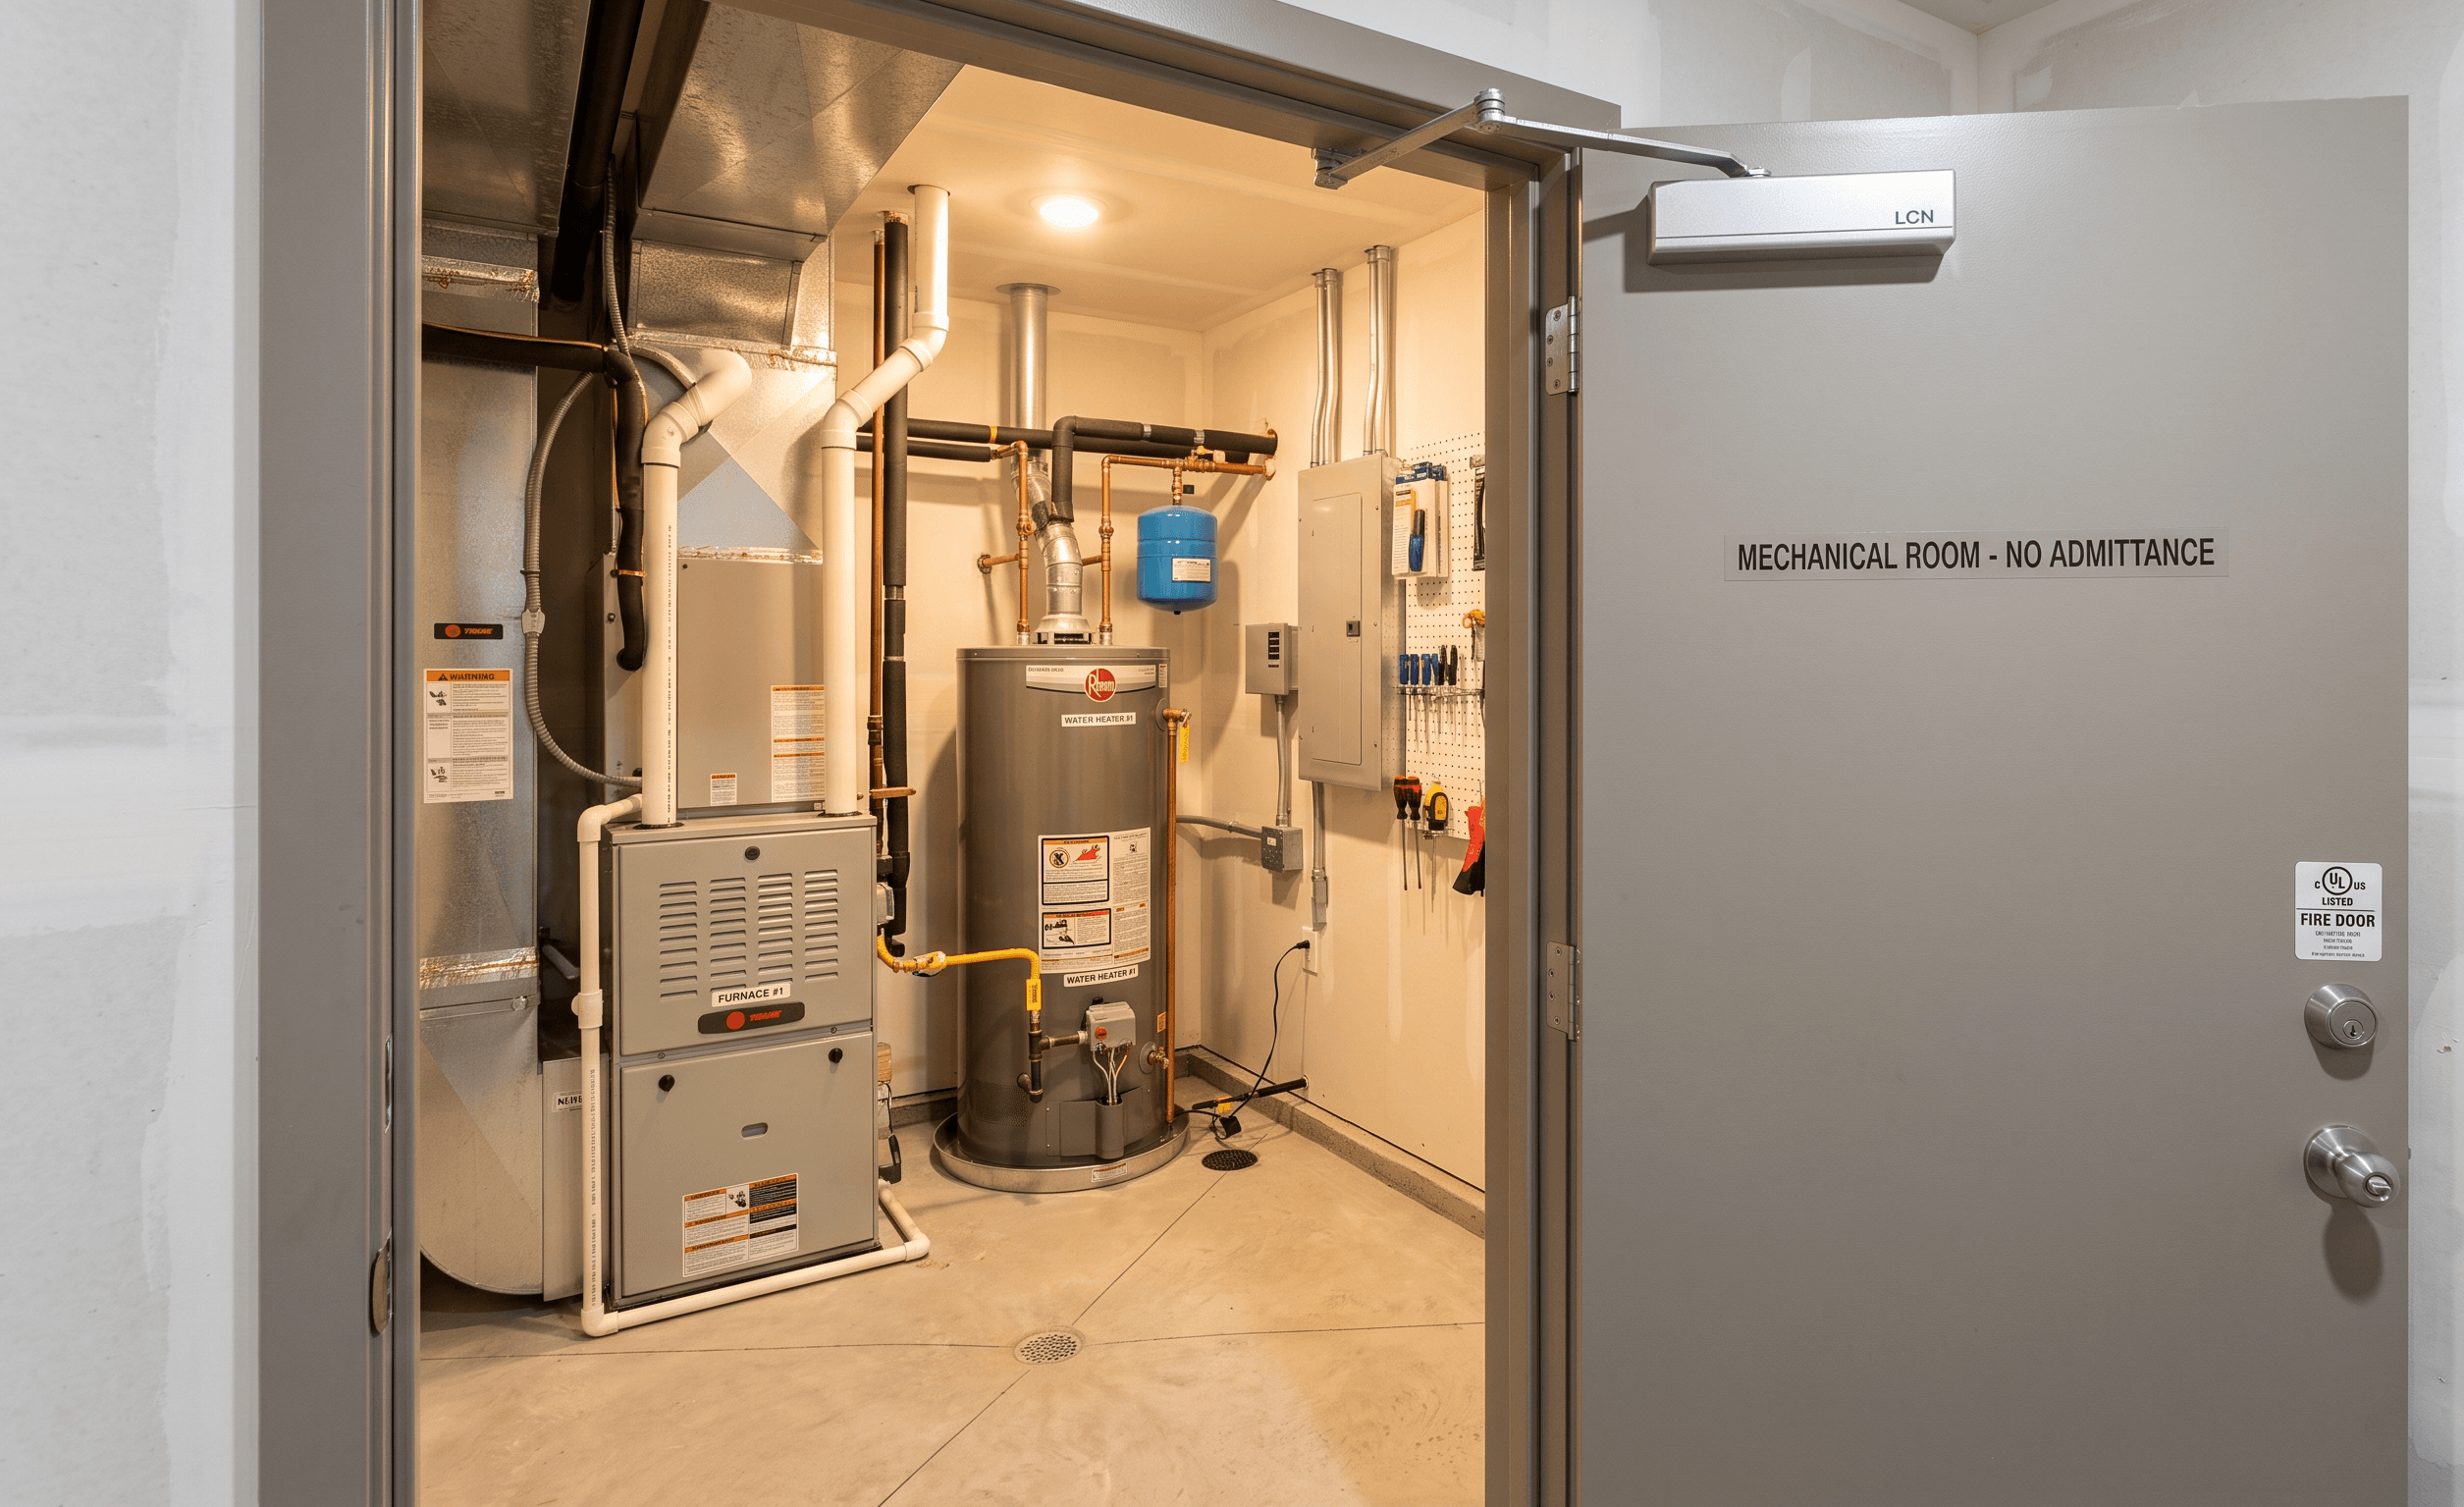
A code-compliant mechanical room enclosure: fire-rated door, self-closing hinge, and clear signage — exactly what fails a bi-fold closet door on inspection day.
Acoustic & Ductwork Isolation
Achieving code-required acoustic separation means filling joist spaces with at least 150mm (6 inches) of sound-absorbing mineral wool and installing resilient metal channels before drywall. Sharing forced-air ductwork between units without specialized code-approved isolation is prohibited in new builds — ductwork is a highway for smoke and toxic gas during a fire.
3. Interconnected Smoke & Carbon Monoxide Alarms
A single stand-alone, battery-powered smoke detector from a hardware store does not fulfill legal suite requirements.
Upper Dwelling Alarm Triggered
Hardwired Electrical Signal
Interconnected wiring carries the signal between units.
Lower Suite Alarm Sounds Simultaneously
- —Hardwired Power — every detector in both units must be hardwired with battery backup.
- —System Interconnection — all alarms across both units must be interconnected; a fire in the basement kitchen must trigger upper-unit bedroom alarms simultaneously.
- —Required Locations — every bedroom, common hallways outside sleeping rooms, and shared mechanical spaces; CO detectors are mandatory anywhere with fuel-burning appliances or an attached garage.
Where Builders Cut Corners: retrofitting interconnected hardwired alarm wiring between an existing main floor and basement requires pulling cable through finished walls — incompetent contractors frequently skip linking the floors, leaving the rough-in incomplete.
The Triple Threat: What Cut Corners Cost You Later
Skipping these details might save a builder $3,000–$6,000 in labor and materials. For the investor, those skipped details create risk across three areas:
| Scenario | Financial Consequence |
|---|---|
| Failed Final City Inspection | Tear-down of finished drywall; 4–8 weeks delayed occupancy; $3,000–$10,000+ in holding costs. |
| Refinance Appraisal Rejection | $0 secondary rental credit; valuation haircut of $40k–$80k; capital trapped in the deal. |
| Post-Incident Insurance Claim | Policy voided for misrepresentation; 100% out-of-pocket loss coverage; personal injury civil liability. |
At Keystone, we scope, design, and construct secondary suites with strict adherence to the Alberta Building Code because code compliance is the foundation of asset valuation, risk management, and refinance performance. To see how we integrate structural, fire separation, and mechanical code compliance into investor renovations, review how Keystone builds legal secondary suites.
Important Disclaimer
These calculations are for general estimation and planning purposes only. They are not financial, investment, mortgage, or professional advice of any kind. Actual refinance amounts, appraised values, rental income, and investment returns will vary based on your property's specific characteristics, neighbourhood market conditions, lender requirements, your personal financial situation, and many other factors. ARV estimates are not appraisals. Rental income estimates are not guaranteed. Always consult a licensed mortgage broker, a certified appraiser, and appropriate legal and financial professionals before making any investment or financing decisions. Keystone Residential Solutions provides these tools for informational purposes only and accepts no liability for any decisions made based on these calculations.
Ready to Apply This?
Book a Free Call with Keystone
Want to ensure your next suite conversion passes municipal inspections, commands top-tier appraisal values, and protects your capital? We'll audit your property's dimensions and outline an exact, fixed-price compliance scope.
Book a Free Call